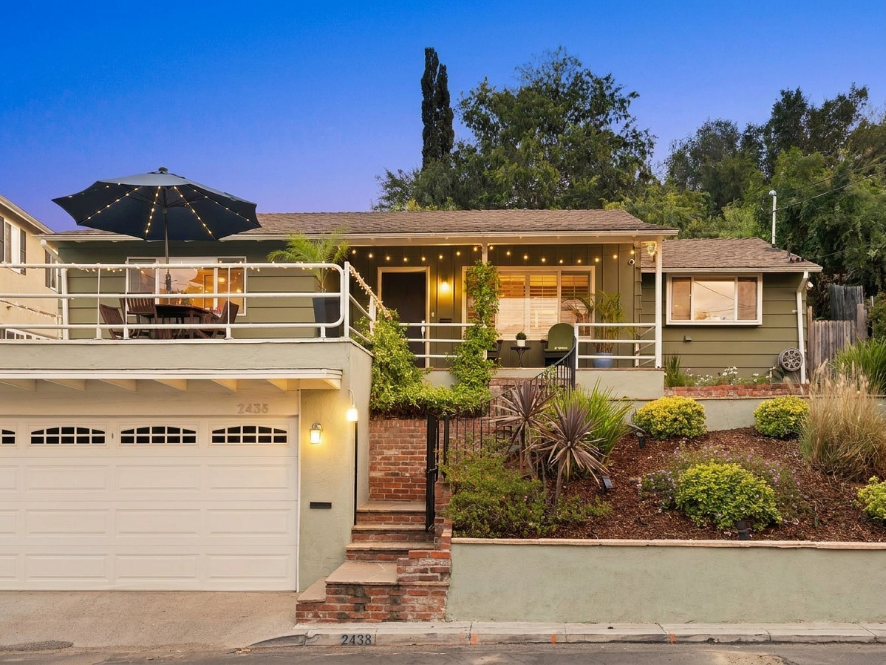
Eagle Rock, Los Angeles — Highest & Best Use Development
2348 Loy Lane
A four-unit Modern Mediterranean compound maximizing California's ADU legislation on a hillside R1 lot.
4
Dwelling Units
3,475
Total Sq. Ft.
$10K+
Monthly Revenue
16 mo
Project Timeline
A 1927 bungalow transformed into a four-unit income compound
Located in the desirable Eagle Rock neighborhood of Northeast Los Angeles, this 5,331-square-foot hillside lot currently holds a modest 975 sq. ft. single-family residence. Through California's progressive ADU legislation, the property can legally support four independent dwelling units — without subdivision, variance, or discretionary review.
The Highest and Best Use analysis identifies the ADU/JADU pathway as the maximally productive strategy, yielding a projected gross monthly revenue exceeding $10,000 and a post-development asset value of $1.5M–$1.8M.
| Address | 2348 Loy Ln, LA 90041 |
| APN | 5682-022-004 |
| Lot Size | 5,331 sq. ft. |
| Zoning | R1-1-HCR |
| Existing | 975 SF / 2 Bed / 1 Bath |
| Year Built | 1927 |
| Topography | Rolling / Hillside |
| Current Value | $892,200 |
Post-Development Value
$1.5M – $1.8M
68–102% Value Increase
State law unlocks what local zoning restricts
The property's R1-1-HCR zoning places it in a Hillside Area with a Residential Floor Area Ratio (RFAR) cap of 0.45, limiting total floor area to just 2,399 sq. ft. However, California's 2026 ADU laws provide a powerful workaround.
Gov. Code § 66323
State-exempt ADU (800 SF) + JADU (500 SF) bypass all local FAR limits
Gov. Code § 66314
Local ordinance ADU (1,200 SF) uses remaining hillside FAR allowance
AB 2097
Zero parking required — transit proximity exemption
Base Zoning Expansion
Underutilized
Units
1 Unit
Area
2,399 SF max
Revenue
$3,900/mo
ADU/JADU Program
Highest & Best Use
Units
4 Units
Area
3,475 SF
Revenue
$10,500/mo
SB 9 Lot Split
LLC Disqualified
Units
4 Units
Area
~3,200 SF
Revenue
$9,800/mo
Modern Mediterranean Compound
Four distinct structures organized around a central courtyard with a Moorish tile fountain. Warm white stucco, terracotta barrel tile roofs, arched openings, and wrought-iron accents create a cohesive residential village.
Annotated Site Plan
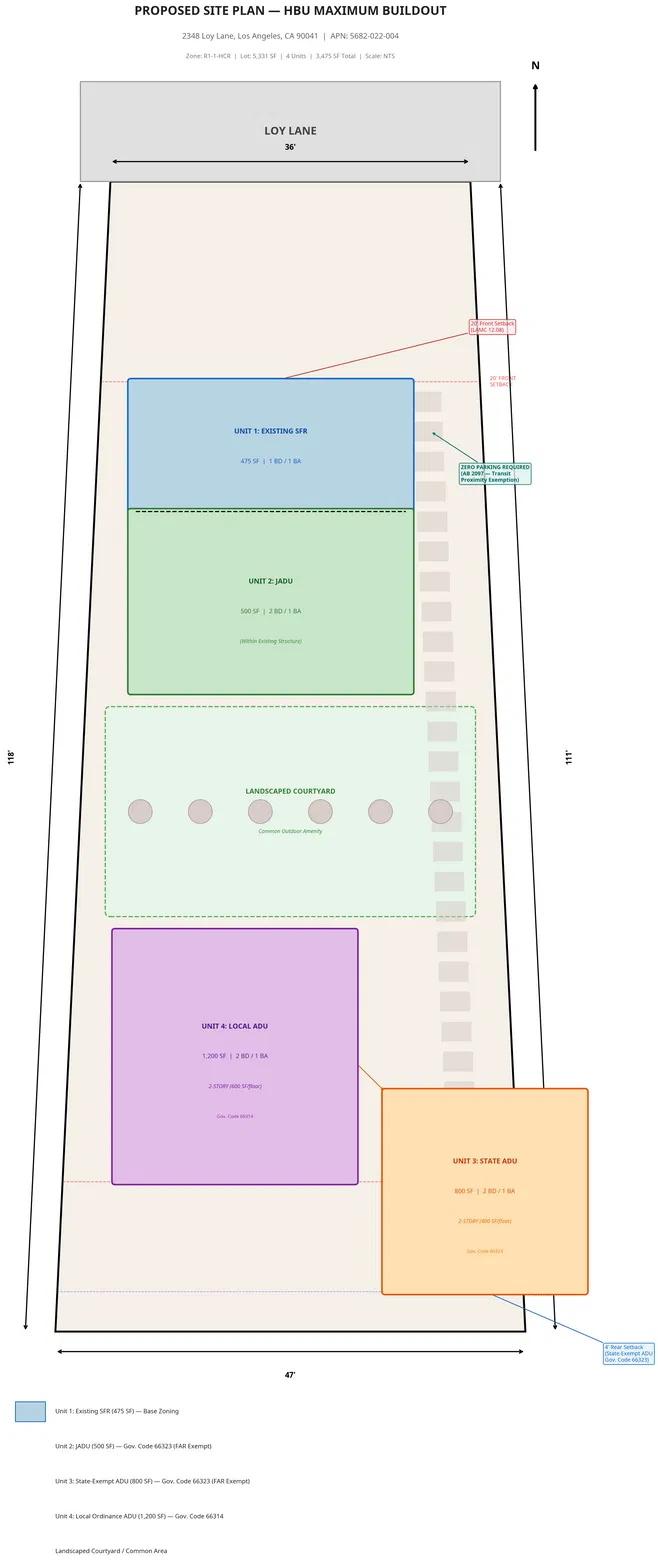
Unit Program
Primary Residence
Renovated SFR
Size
475 SF
Layout
1 Bed / 1 Bath
Base R1 Zoning — Counts toward FAR
Junior ADU
Interior Conversion
Size
500 SF
Layout
2 Bed / 1 Bath
Gov. Code § 66323 — Exempt from FAR
State ADU
New 2-Story Detached
Size
800 SF
Layout
2 Bed / 1 Bath
Gov. Code § 66323 — Exempt from FAR
Local Ordinance ADU
New 2-Story Detached
Size
1,200 SF
Layout
2 Bed / 2 Bath + Office
Gov. Code § 66314 — Counts toward FAR
Floor Plans — Ground Level
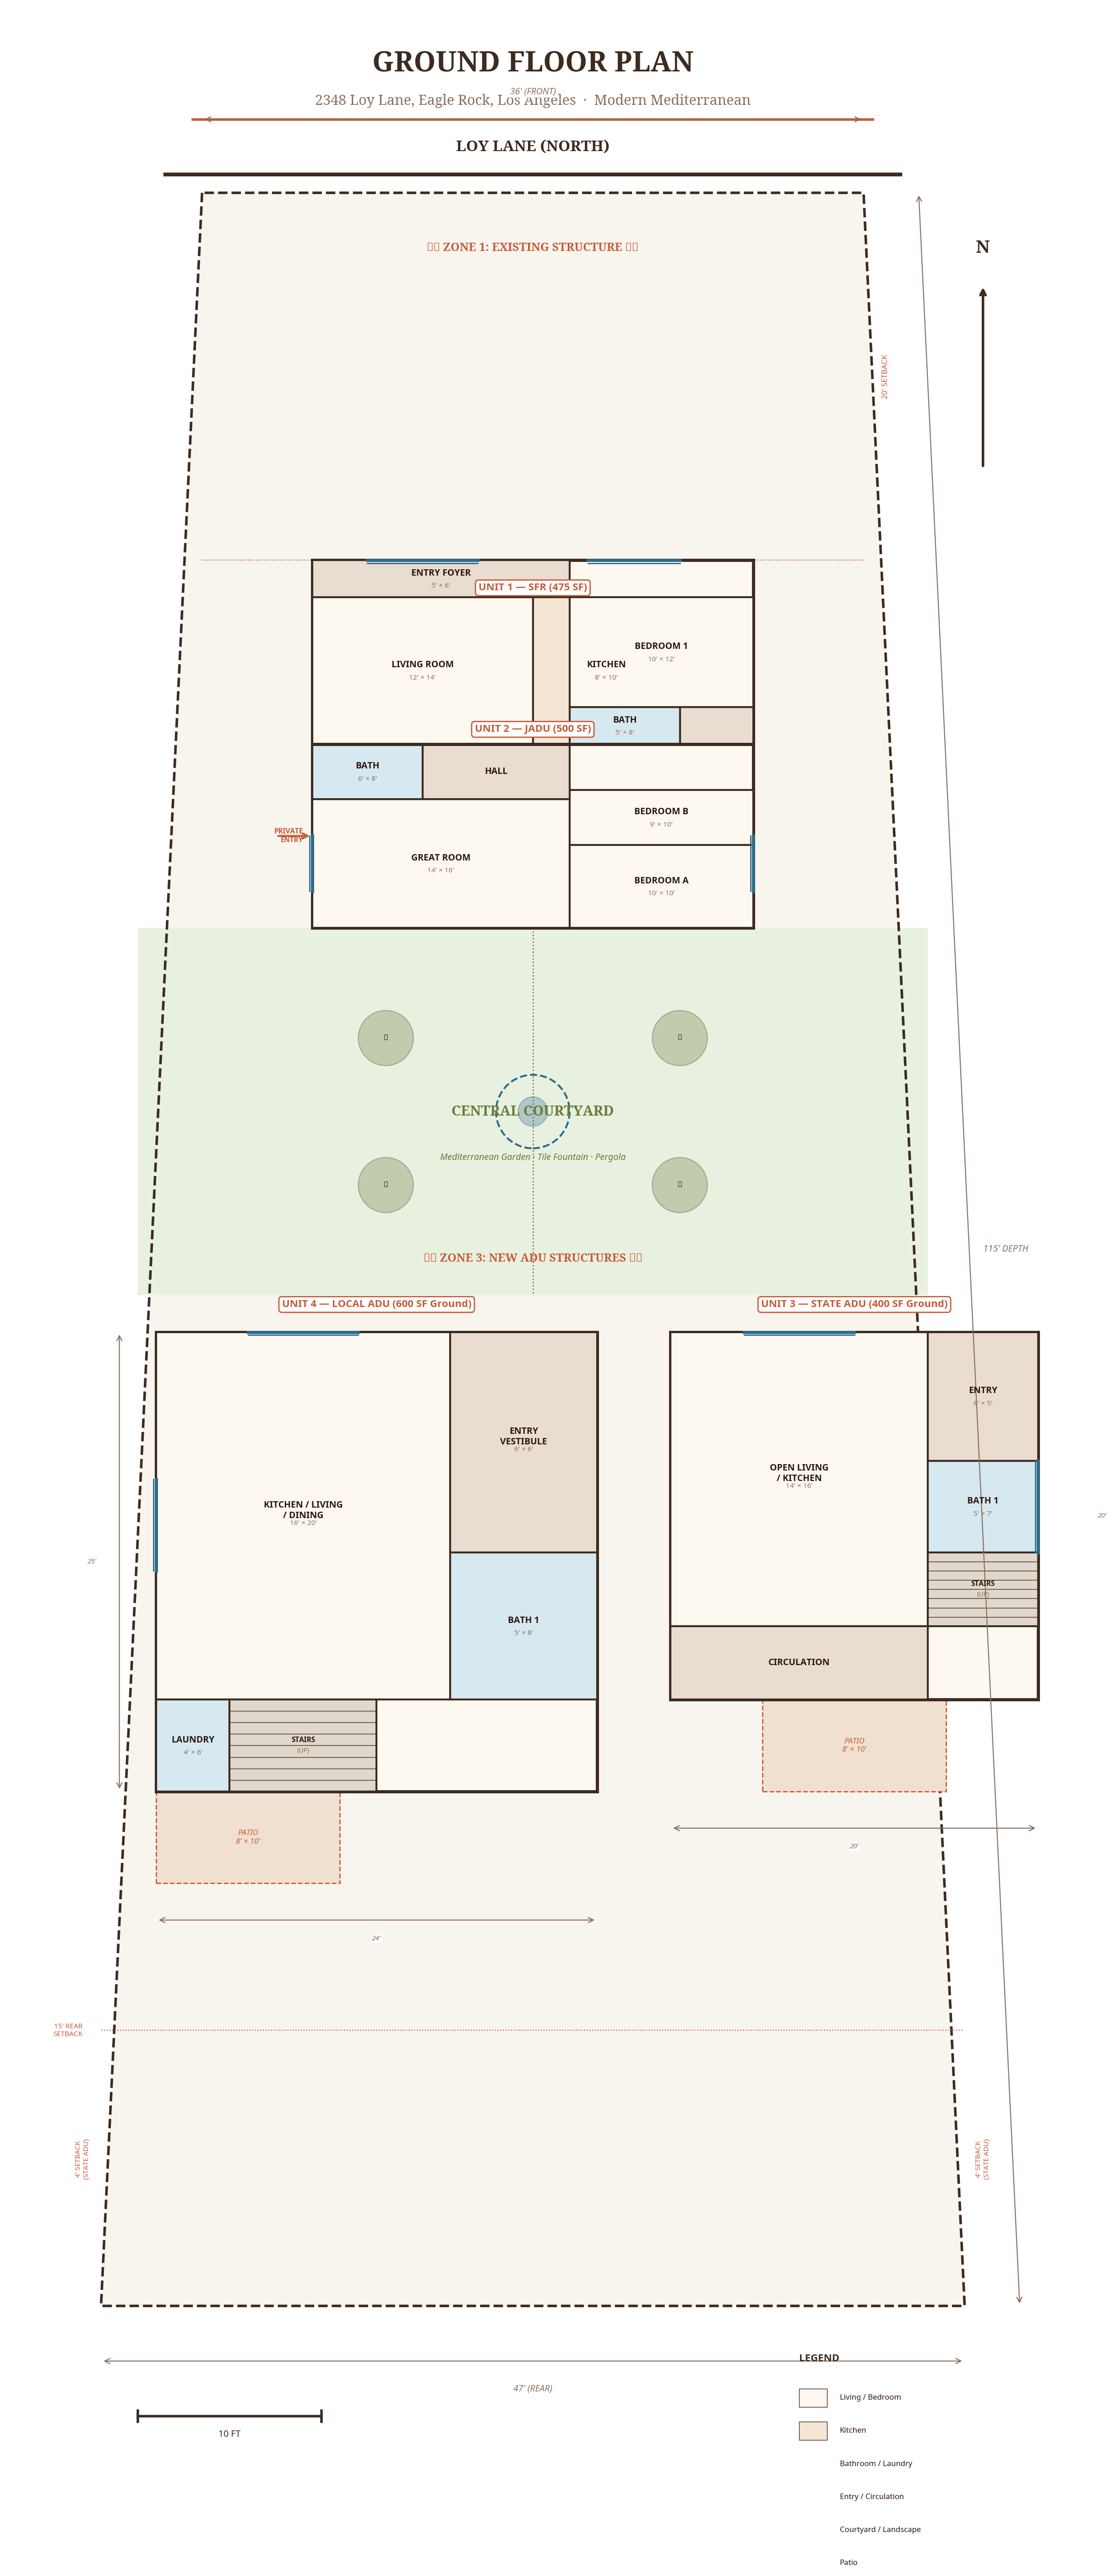
Floor Plans — Upper Level
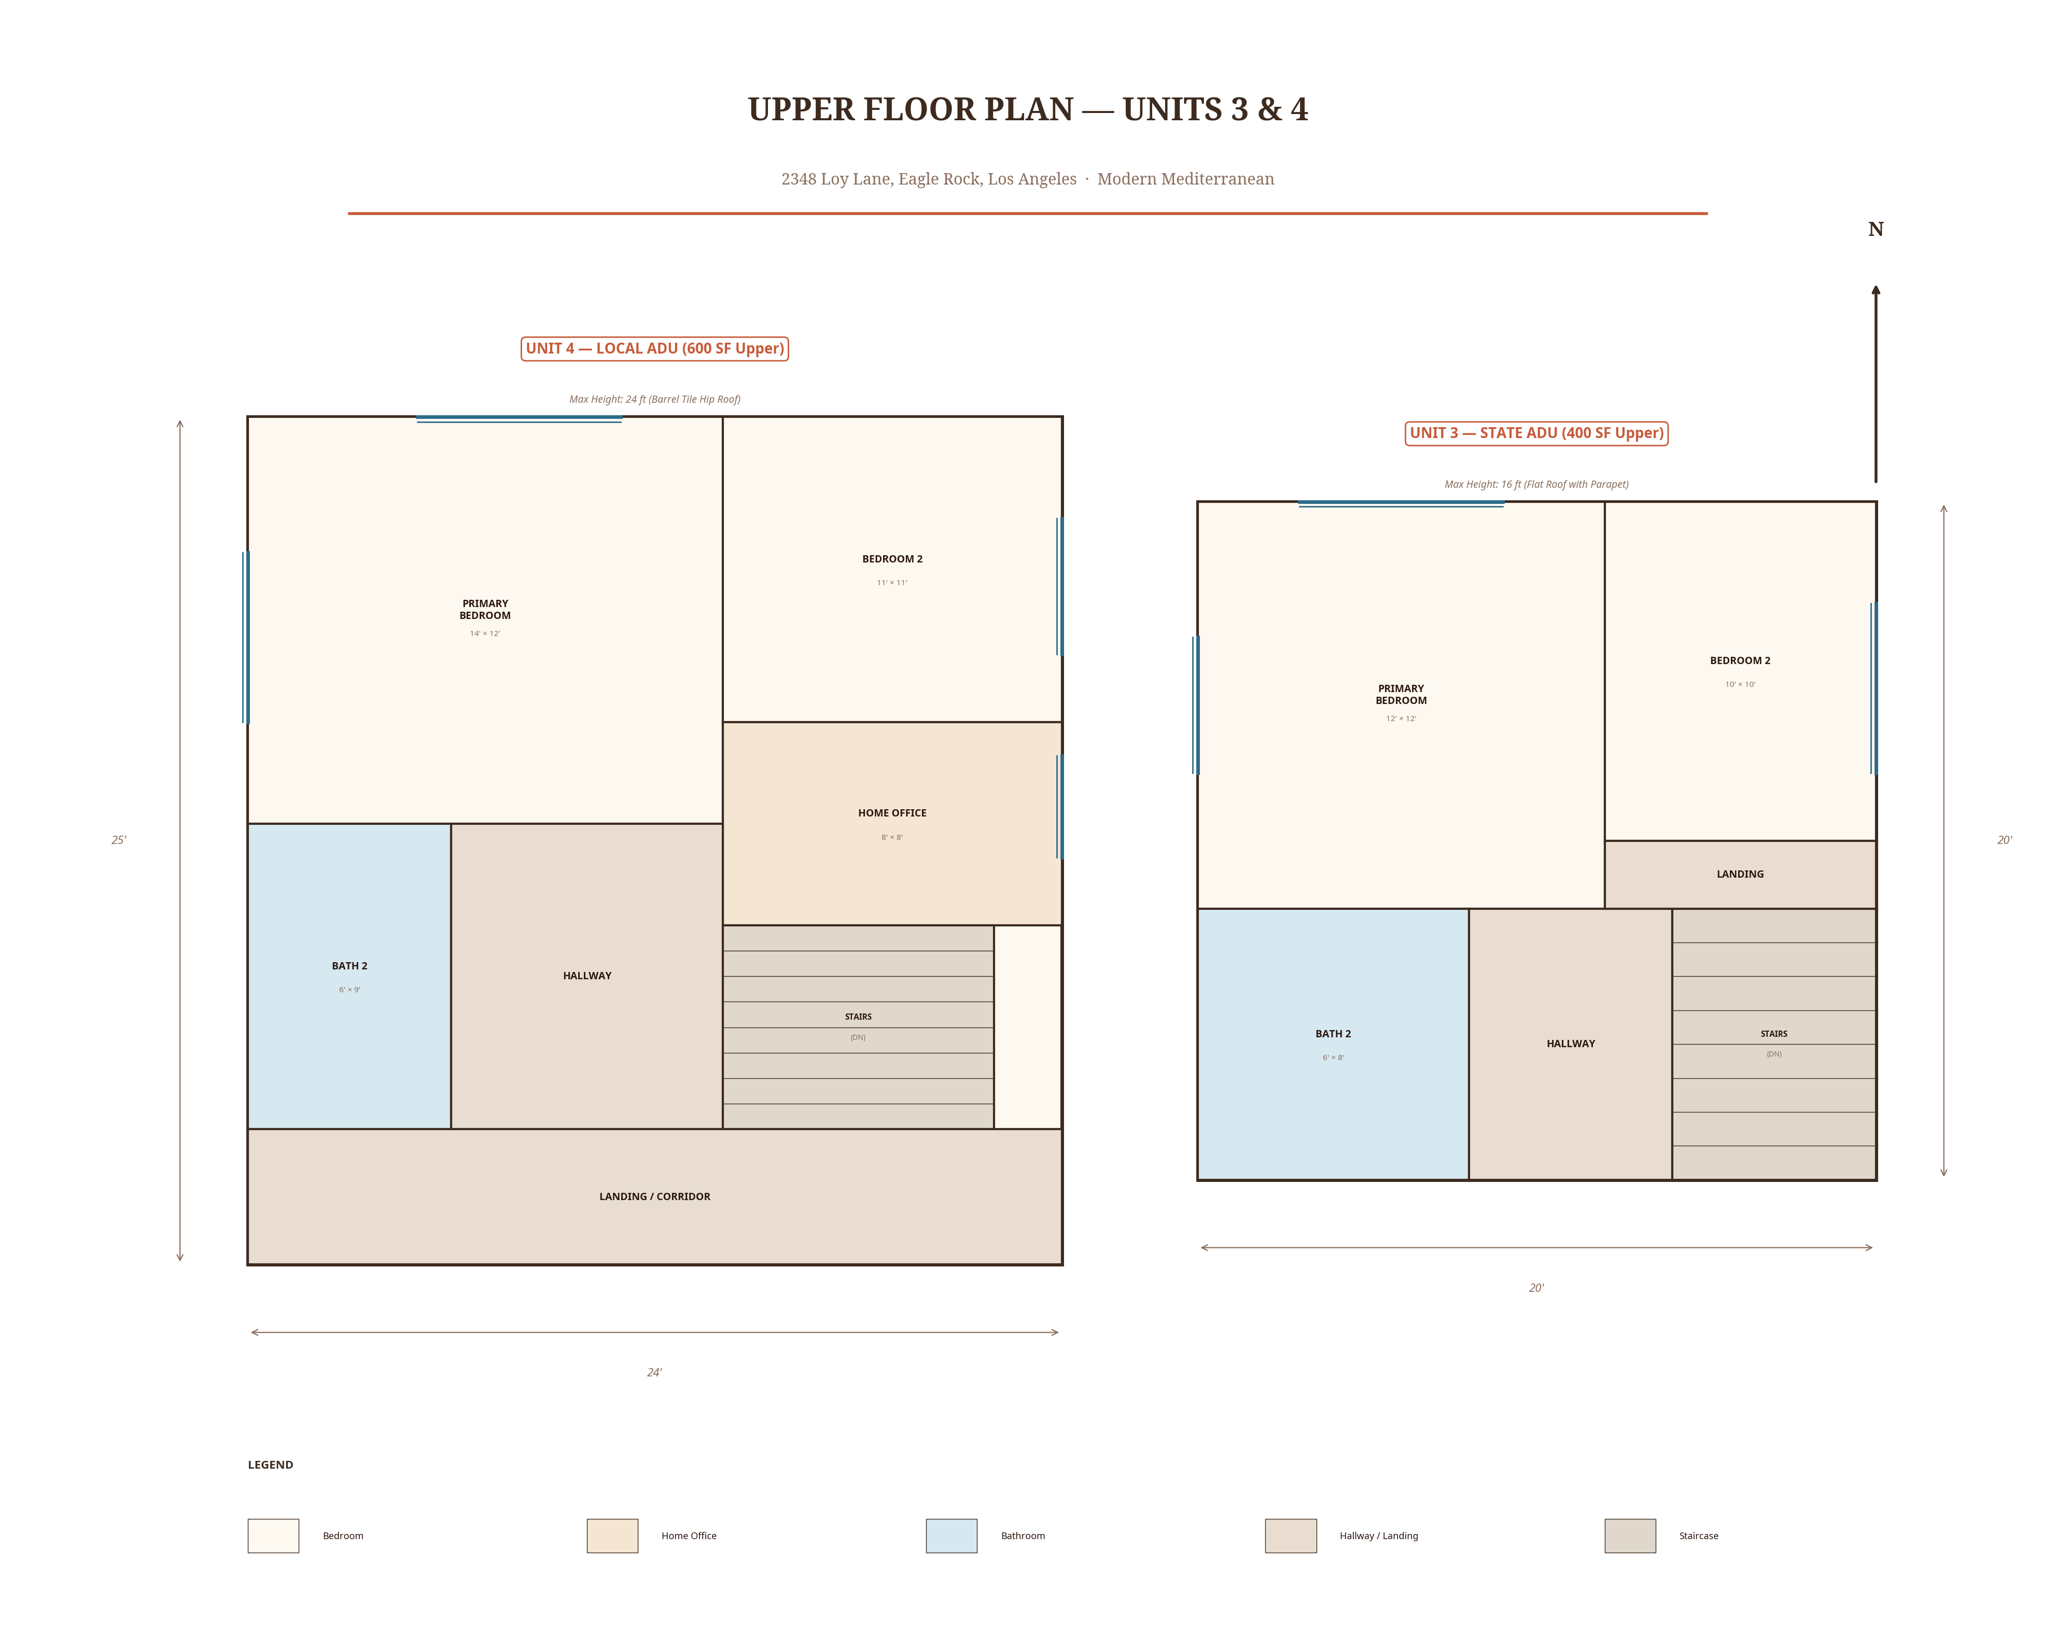
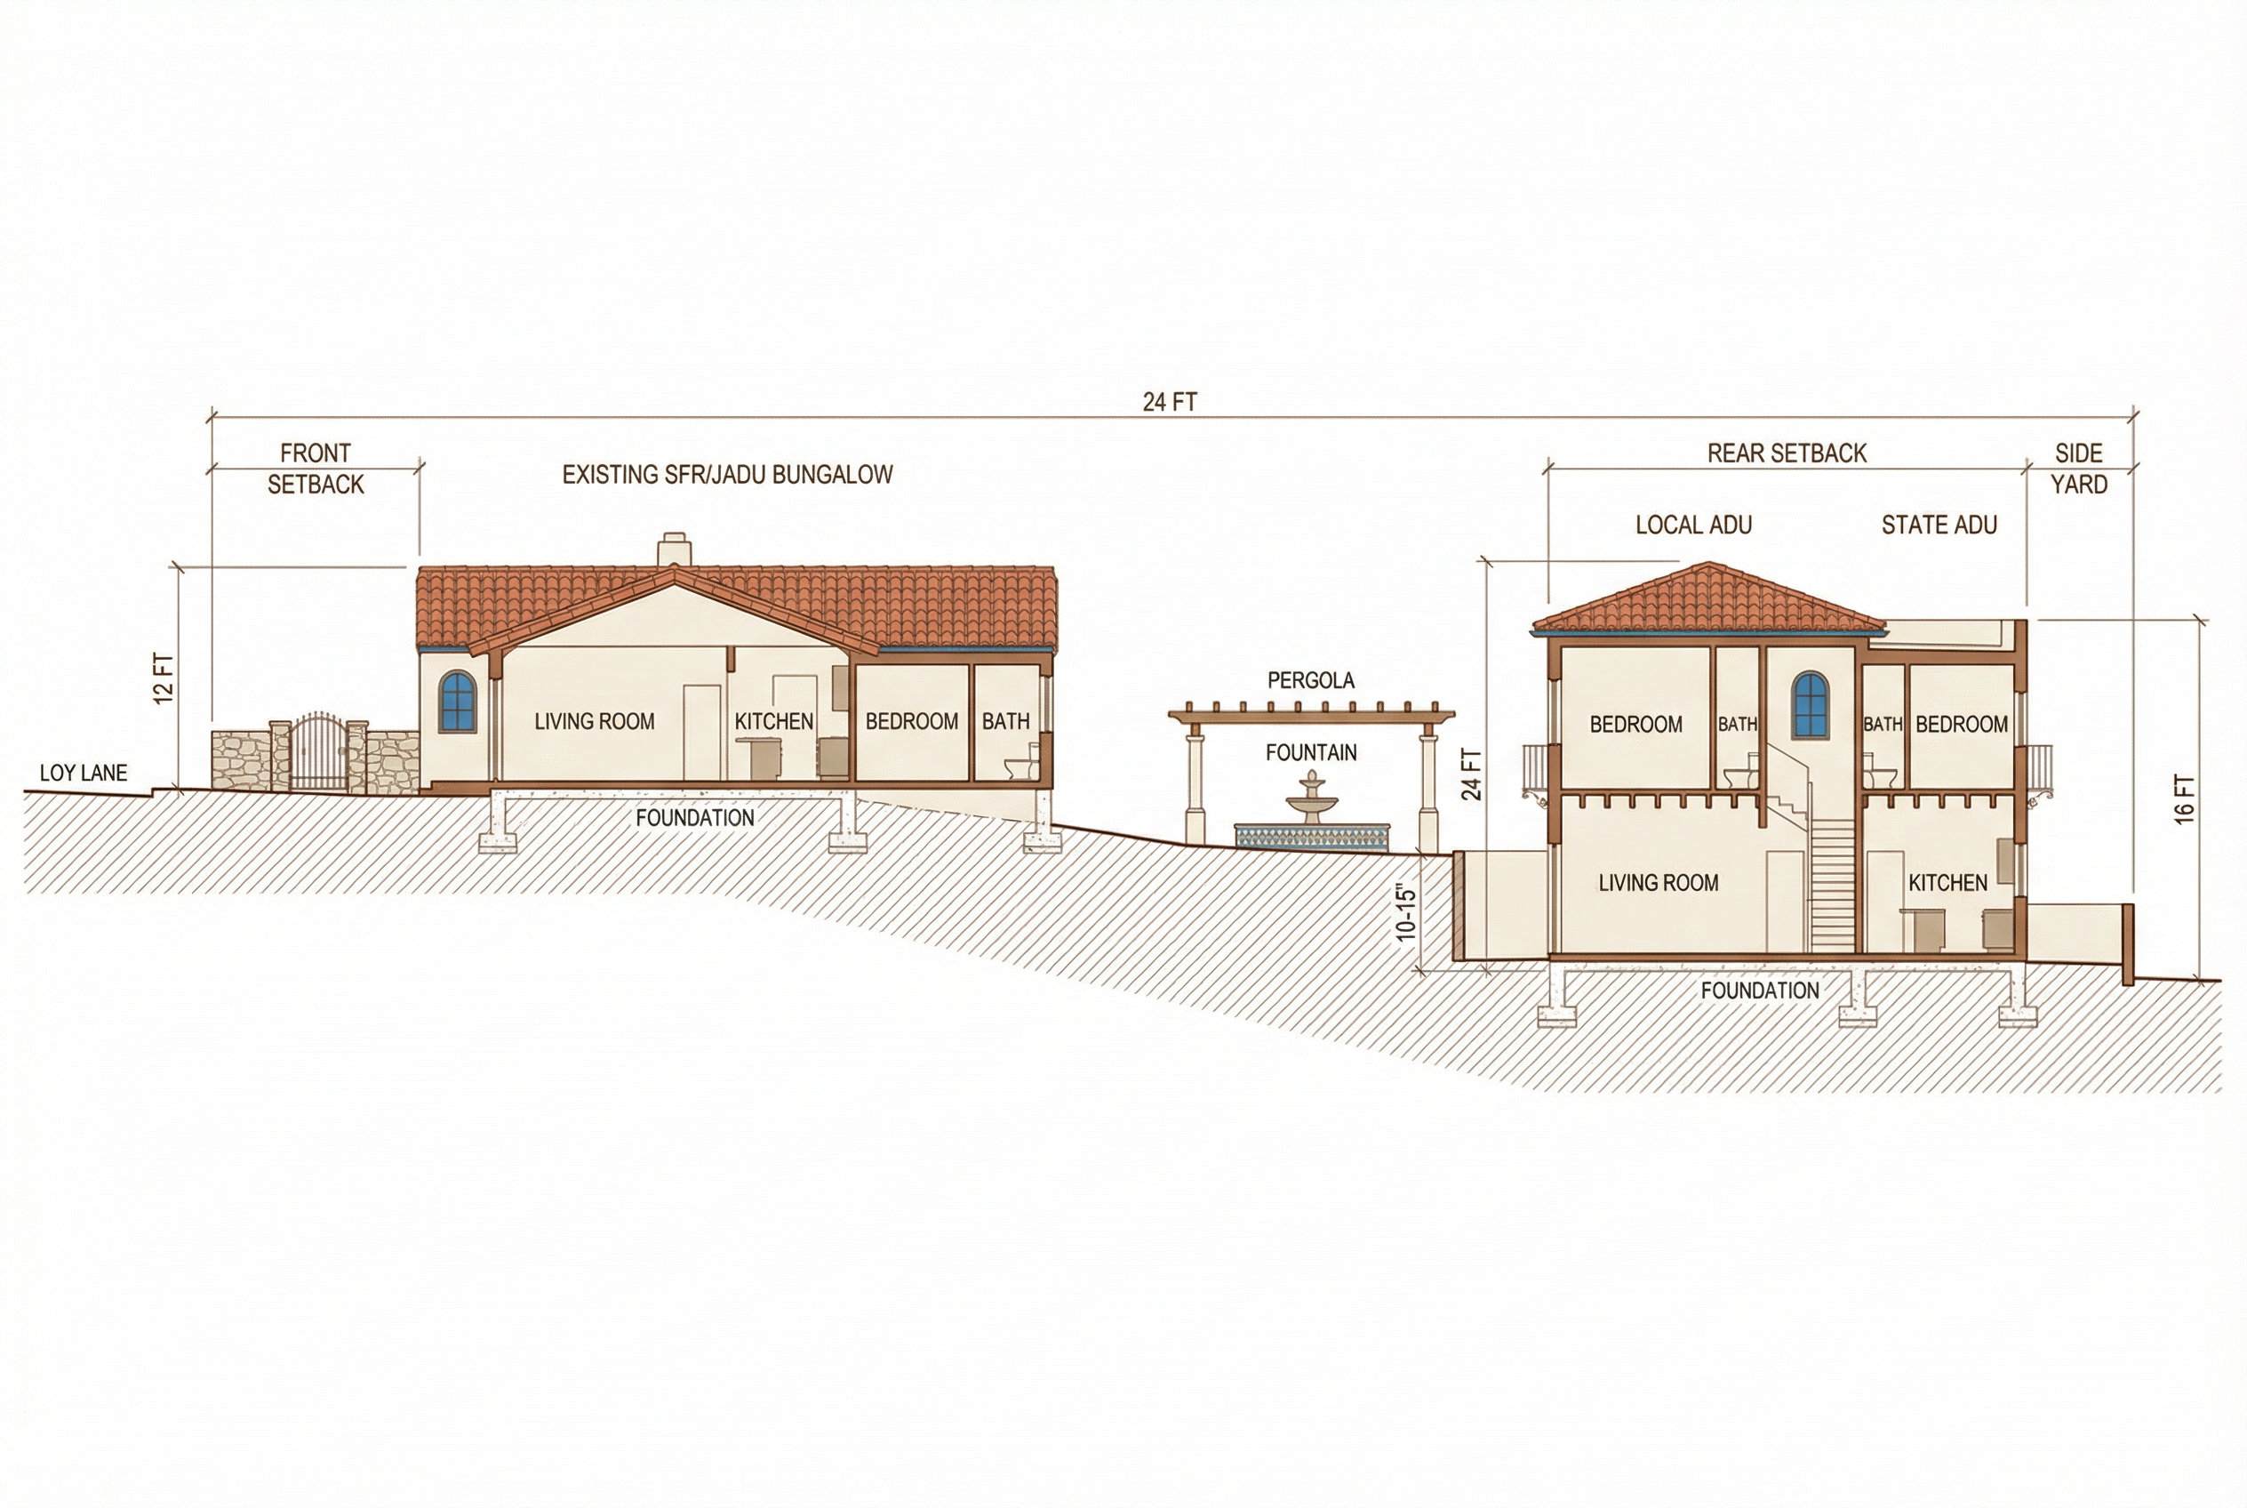
Building Section — North to South
Design Vision
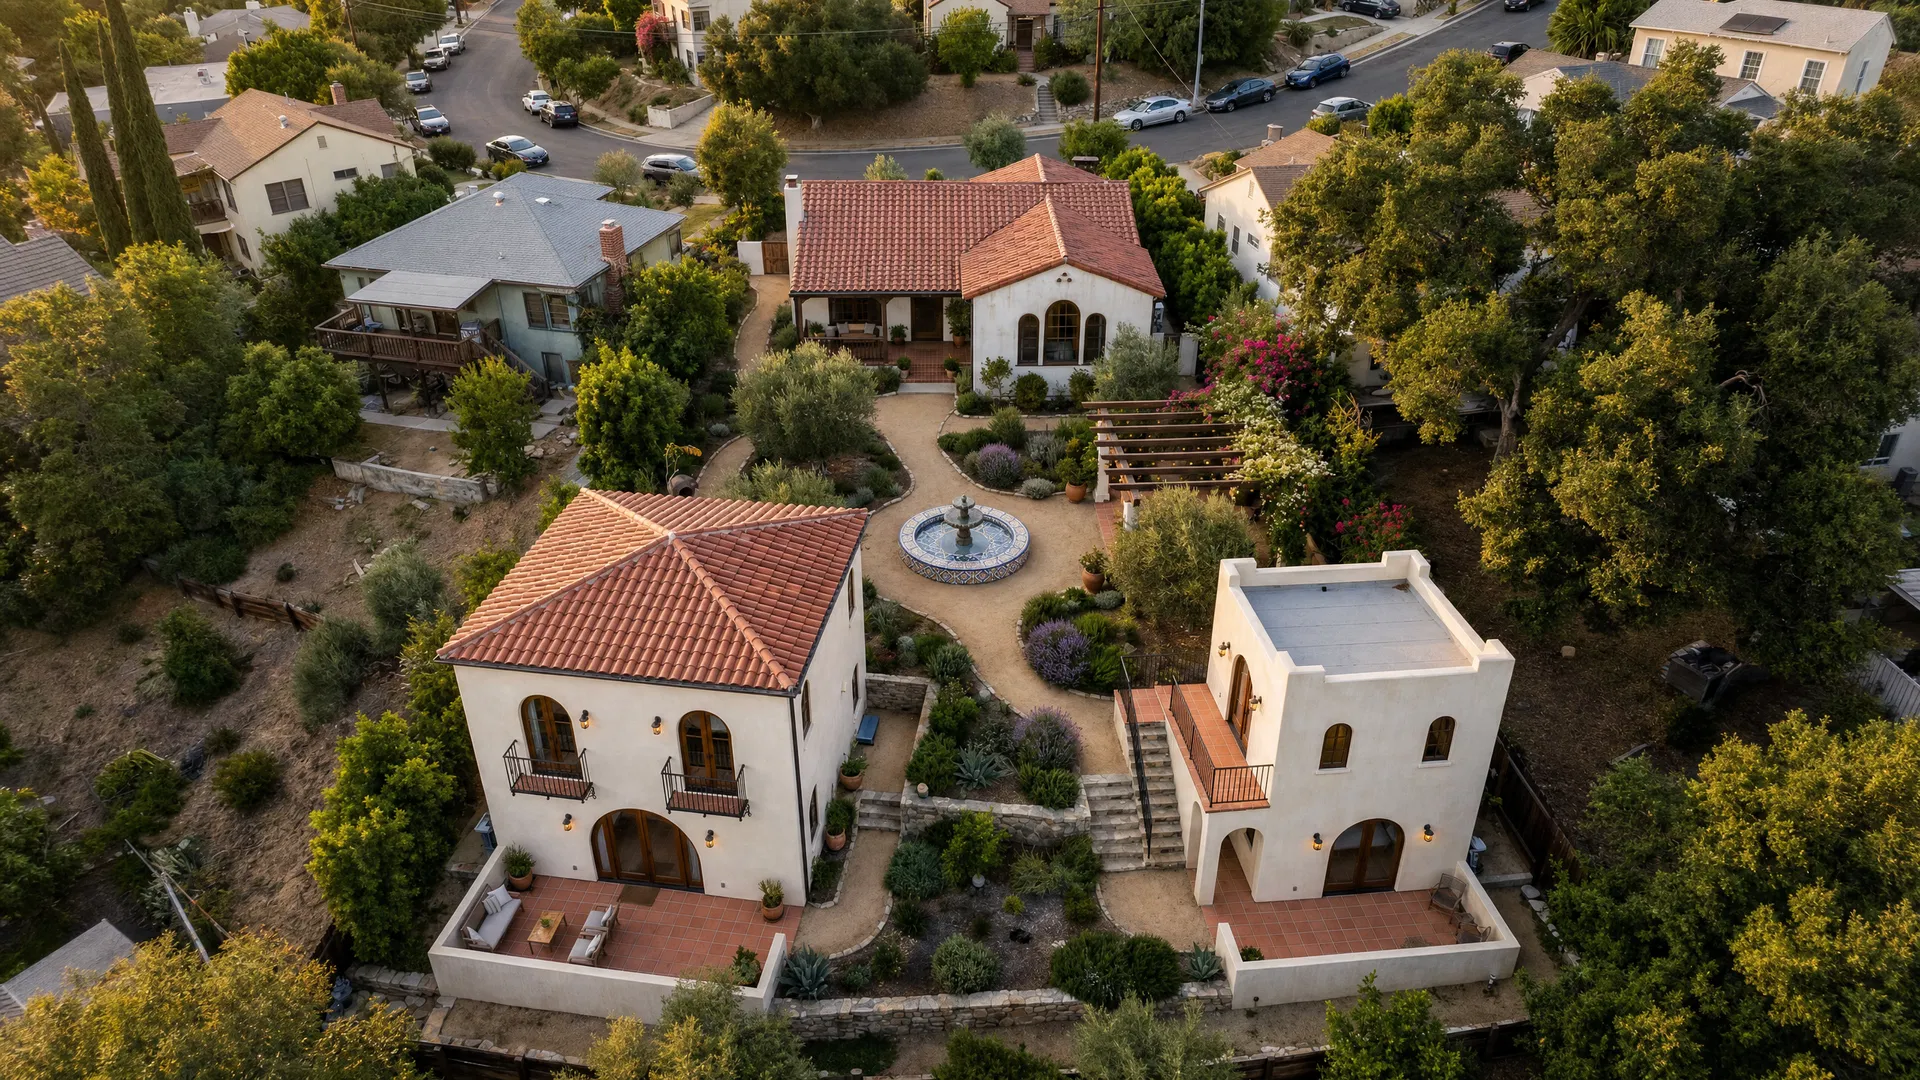
Aerial View — Four structures around central courtyard
Investment Summary
Total Investment
$1.22M
Monthly Revenue
$9.4–$11.7K
Annual Gross
$113–$140K
Post-Dev Value
$1.5–$1.8M
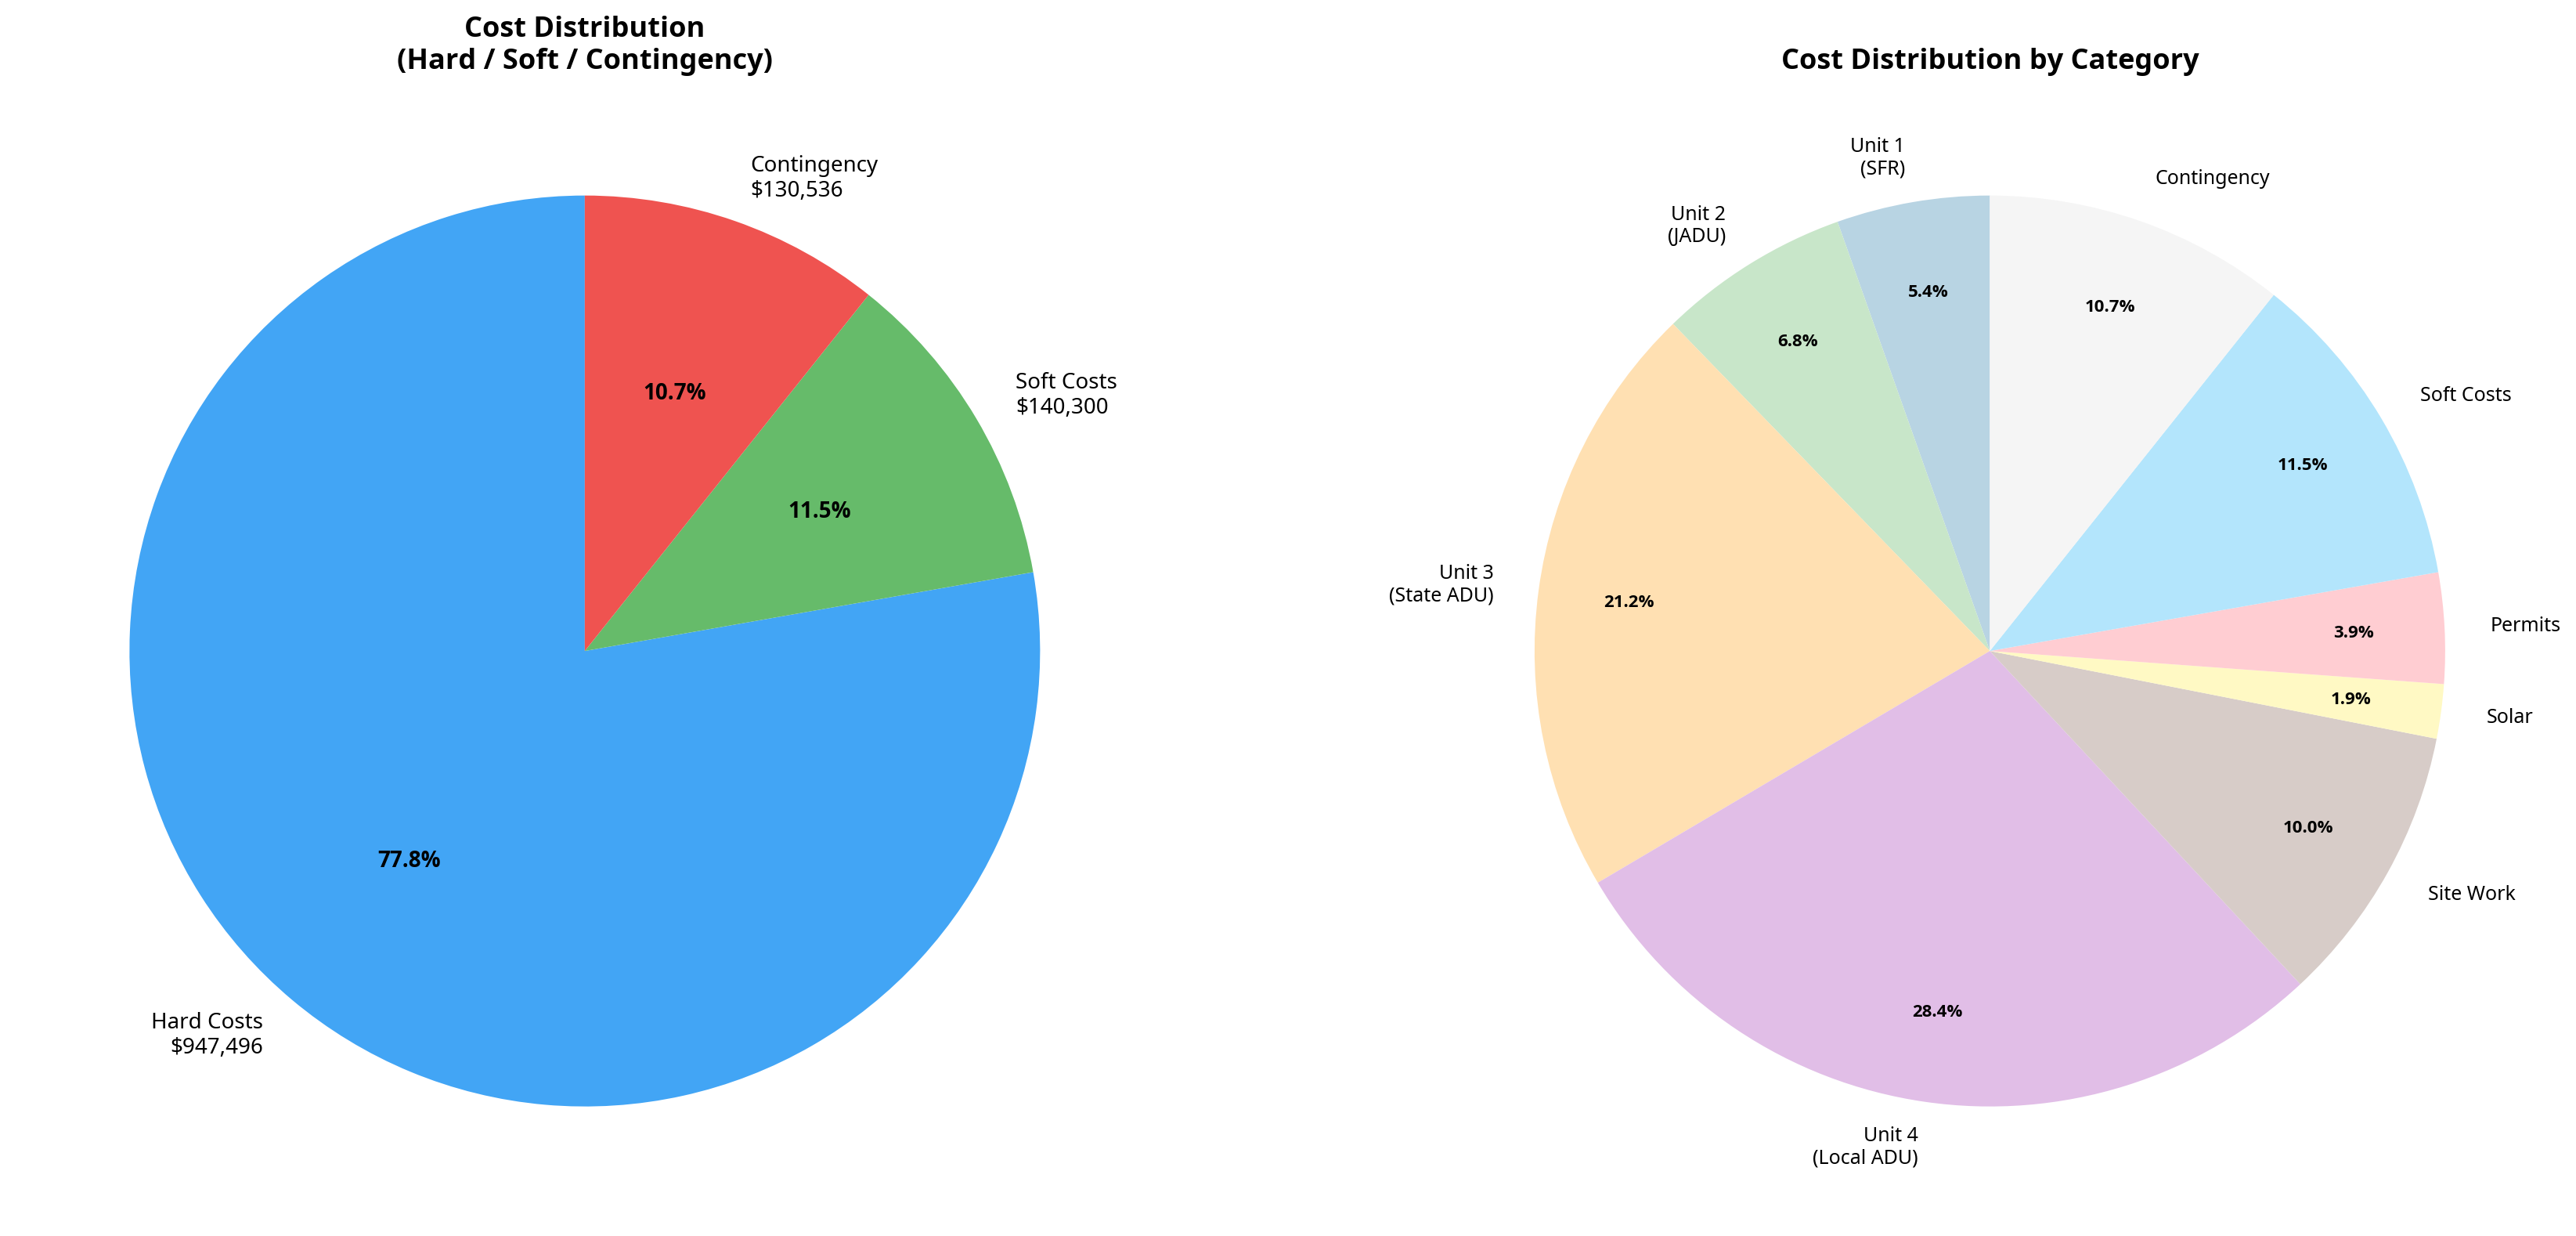
Cost Breakdown
Rental Projections
Unit 1 — SFR (1 Bed)
Unit 2 — JADU (2 Bed)
Unit 3 — State ADU (2 Bed)
Unit 4 — Local ADU (2 Bed + Office)
16-Month Execution Plan
Pre-Development
Months 1–3
- ·Architectural design & engineering
- ·Permit applications (ministerial)
- ·Contractor selection & bidding
Site Preparation
Months 4–5
- ·Grading & retaining walls
- ·Utility upgrades (200A service)
- ·Foundation work for Units 3 & 4
Construction
Months 6–12
- ·SFR renovation & JADU conversion
- ·New ADU framing & enclosure
- ·MEP rough-in & inspections
Completion
Months 13–16
- ·Interior finishes & fixtures
- ·Landscaping & courtyard
- ·Final inspections & certificate of occupancy
Interested in this opportunity?
Whether you're an investor, lender, or development partner, we'd welcome the opportunity to discuss this project in detail. Full financial models, architectural drawings, and regulatory documentation are available upon request.
Location
2348 Loy Lane, Eagle Rock, Los Angeles, CA 90041
Project Type
4-Unit ADU/JADU Development — Ministerial Approval
Some photos or visual materials may be AI-enhanced to help you visualise possibilities. These are illustrative only and not intended to deceive. All figures, timelines, and projections are illustrative and unverified; market and regulatory factors may change outcomes. Please verify key facts independently — including any size or record discrepancies — and consult licensed professionals before making any decisions.